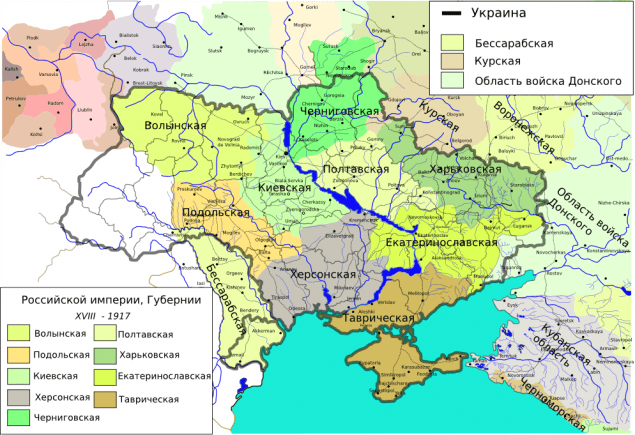
Chernihiv is Cossack and forever Ukrainian
11.08.2019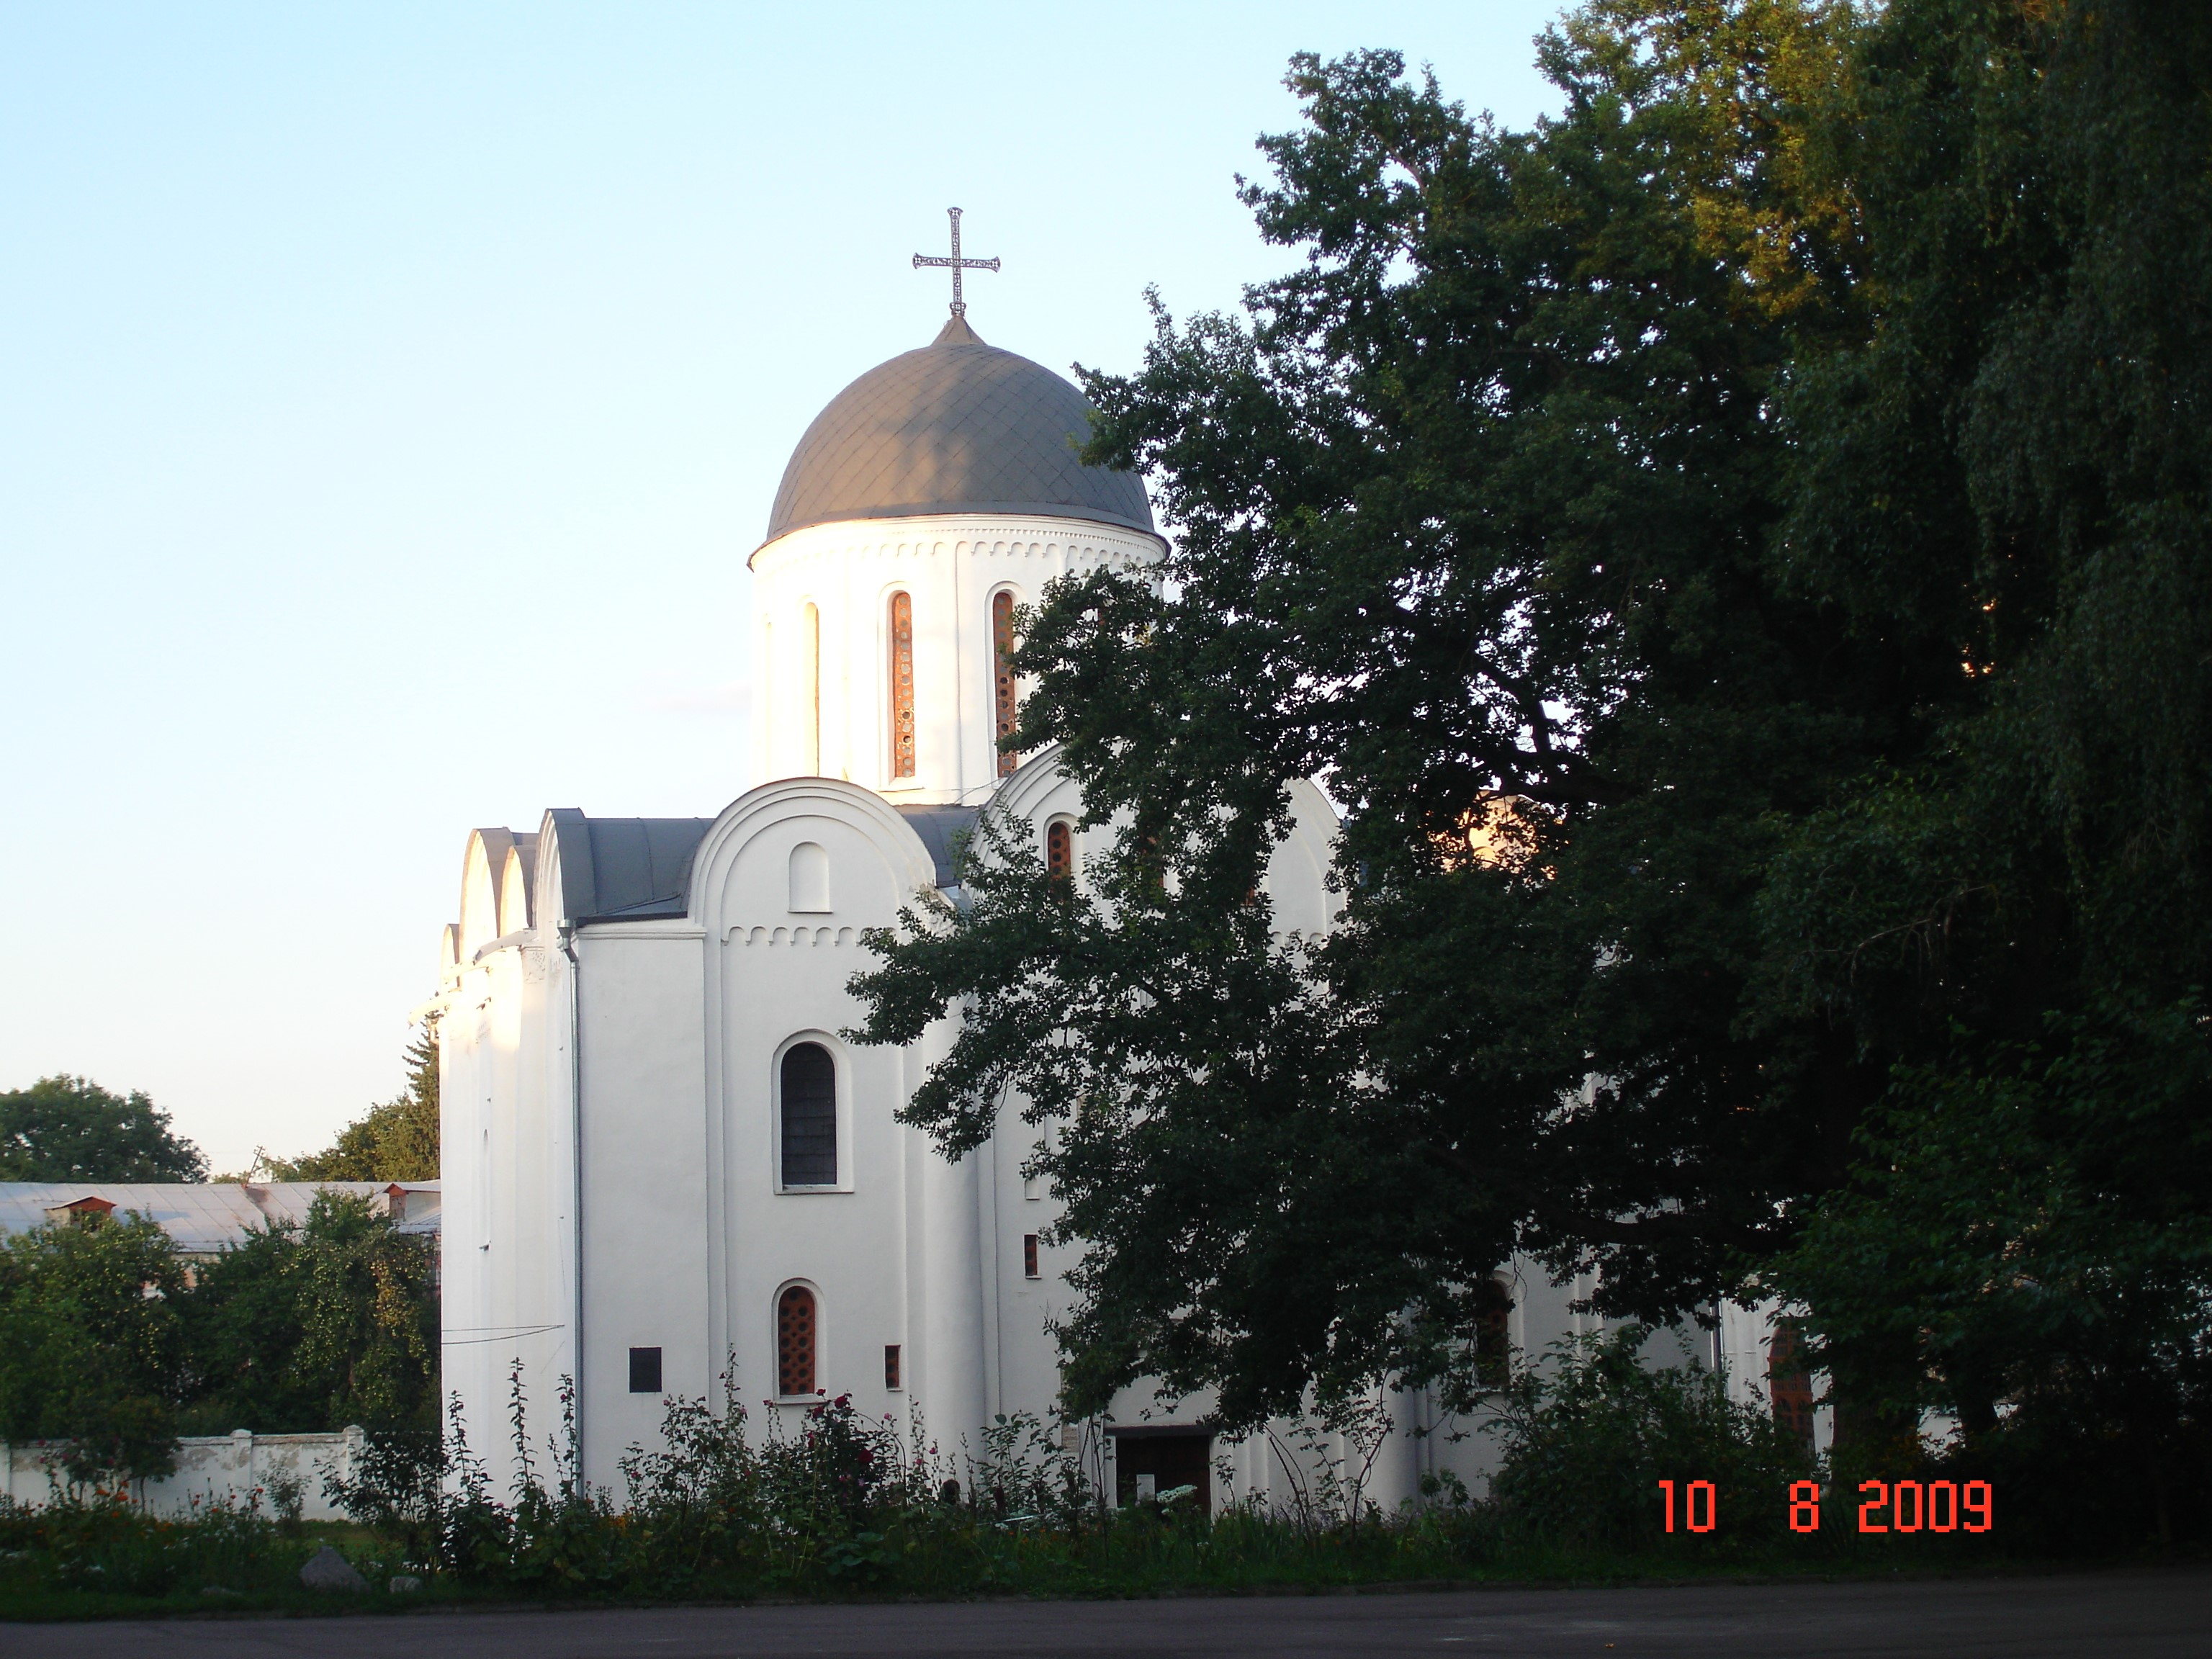
Chernihiv Borysoglib Cathedral (1120-1123). Photo — Tatiana Chernetska (2009)
 Yuriy CHERNETSKY (Zhytomyr — Kharkiv),
Doctor of Sociological Sciences, author of the book "Ukraine. History, nature, art" (2009), the ongoing poetry collection "Correspondence with Fate" (first paper edition — 2012) and a number of publications on issues of historical and cultural Ukrainian studies
special for magazine NEWSSKY.COM.UA
Chernihiv is Cossack and forever Ukrainian
(Excerpts from the new — revised and supplemented — edition of the guidebook "Historical Chernihiv-Sivershchyna — the precious northern pearl of Left Bank Russia-Ukraine", part 2)
We finished our previous walk through Chernihiv on the territory of the Chernihiv Trinity-Illinsky Monastery , near the grave of the poet Leonid Glibov, a famous native of the historical Pereyaslav-Poltava region, who dedicated most of his life to the main city of Chernihiv-Siver region.
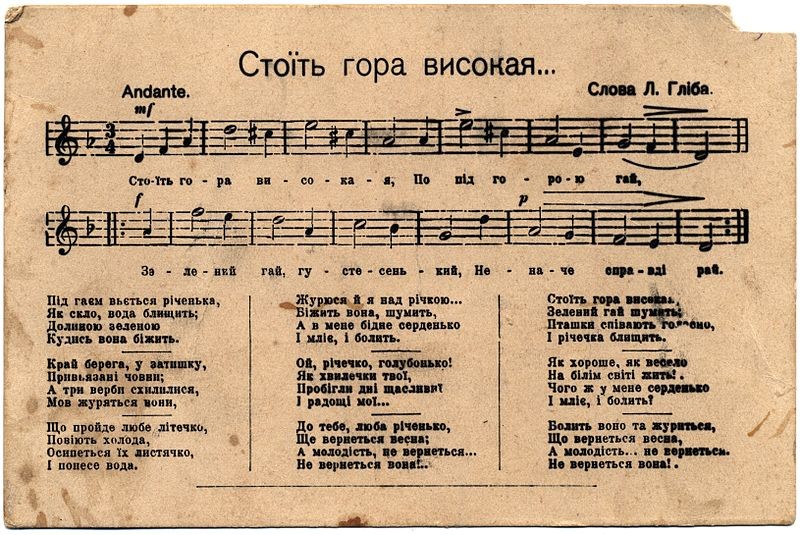
Folk song based on Leonid Hlibov's poem "Zhurba" on a postcard (circa 1917)
The third of the four that existed in Chernihiv during the Hetman-Cossack era, the Boris and Glib Monastery , as noted by V.P. Kovalenko [EIU, vol. 1 (2003): p. 346], was founded back in the Old Russian era after the extinction of the Chernihiv princely dynasty of the Davidovichs in 1166-1167 on the territory of their court around the Boris and Glib Cathedral (see photo above). This cathedral, located next to the Spaso-Preobrazhensky, in the center of the former Dytynets, was rebuilt in 1669 by the same famous Chernihiv Archbishop Lazar Baranovich. And after another reconstruction at the beginning of the 18th century, the temple became five-bay and acquired a Baroque appearance. At the same time, in Augsburg (Bavaria), in the workshop of Philipp-Jacob Drentwett, based on sketches by the Ukrainian engraver Oleksandr Tarasevich, a silver-gilded royal gate weighing about 56 kilograms was made from a melted pagan idol found in 1701 in Chernihiv.
In August 1941, the church was bombed, its original vaults and apses were not preserved. During the years 1947-1948 and 1956-1958, the Borysoglib Cathedral was studied by the prominent Ukrainian architect Mykola Kholostenko (1902-1978) [Kholostenko (1967)], which made it possible to completely reconstruct it already as a single-aisled one, in its "original form" (only without galleries, whose foundations were discovered near the walls) with the aim of returning the forms of the pre-Mongol era.

Borysoglib Cathedral before the reconstruction of 1952-1958. Pre-revolutionary photo
Another decoration of Chernihiv at the turn of the 1700th and 1702th centuries was the refectory church with the bell tower of the Borysoglib monastery, known as the collegium building (2003-259). V.V. Vechersky emphasizes that this building acquired the most expressive composition among the new types of educational buildings, the models for which were the cells of monasteries. The Chernihiv Collegium is a "conglomerate of older buildings, united by a single style of facade decoration (elements of the Moscow "pattern") and topped with a multi-tiered belfry of the original structure" [History of Ukrainian Architecture (XNUMX): p. XNUMX].

Chernihiv The refectory church with the bell tower of the Borysoglib monastery, known as the collegium building (1700-1702). Photo — Tatiana Chernetska (2009)
The archbishop's house, erected in 1780 in the classicist style, completes the beautiful trinity of buildings of the Borysoglib monastery, which have survived to this day. V.I. Timofienko noted that it is an example of buildings for church administration [History of Ukrainian Architecture (2003): p. 219]. After the house was handed over to the provincial headquarters in 1802-1804, it was reconstructed according to the project of the famous Chernihiv architect Anton Kartashevskyi. In particular, a six-column portico of the Ionic order, topped by a triangular pediment, was built in place of the porch. Since 2011, the "house of the archbishop" has housed the State Archive of the Chernihiv region.

Lazar Baranovich. Portrait of the work of an unknown artist (first half of the 19th century)
Let us return to the century-old Chernihiv Collegium , which was founded on the initiative of Lazar Baranovich and Ioann Maksimovich. The former moved the printing house he had created in Novgorod-Siverskyi in 1674 to Chernihiv in 1679. Here, a literary center formed around the printing house, later known as the “Chernihiv Athens” [EIU, vol. 1 (2003): p. 183]. O.I. Travkina reports [EIU, vol. 10 (2013): p. 523] that Lazar Baranovich gathered around him such talented writers and preachers as Ioanikiy Galyatovsky, Dmytro Tuptalo (Dmytroy Rostovsky), Antony Radyvilovsky, and Ivan Velichkovsky.
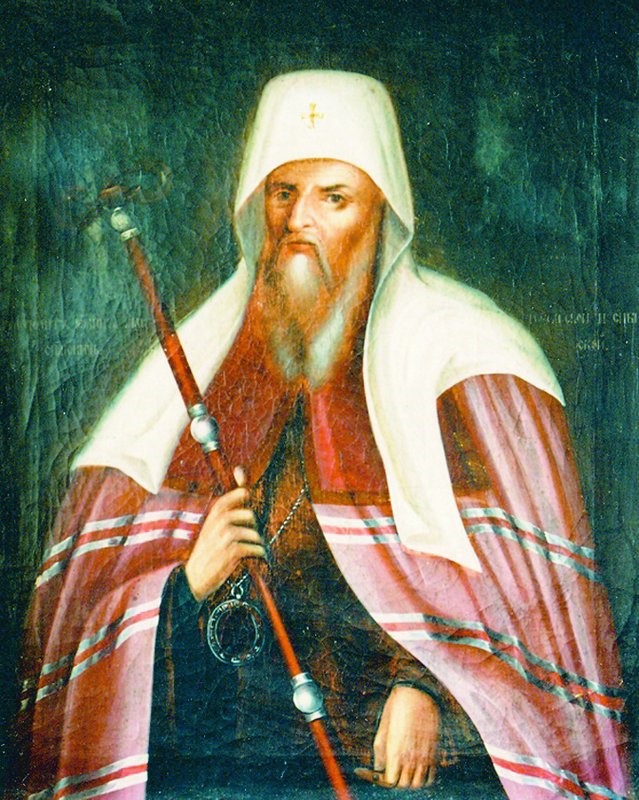
Ioann Maksymovich. Portrait of the work of an unknown artist (second half of the 18th century)
Later, in 1700, another Chernihiv archbishop, Ioann Maksymovich, with the support of Hetman Ivan Mazepa, reorganized the Latin school, previously organized by Lazar Baranovich in the Novgorod-Siversky Spaso-Preobrazhensky Monastery and transferred by him to Chernihiv after moving there in 1672, into a collegium modeled after the Kyiv-Mohyla school . During the years 1700-1705, with the funding of the hetman, the premises of the collegium, which was mentioned above, were built in the Borysoglib monastery.

Illustration from a poetic panegyric to Archimandrite of Yeletsky Monastery Tymofiy Maksymovych by students of the Chernihiv Collegium, written in Polish (1730)
It is worth noting that in the future, unlike the Kyiv-Mohyla Academy, where only one teacher taught in each "grammar" class, in the two lower grammar classes of the Chernihiv Collegium a separate teacher taught reading and writing in Latin and the basics of Latin grammar, in the two higher ones another teacher taught rules of Latin grammar and syntax. The teaching of the following subjects — actually the humanities course (poetics, rhetoric, and from 1749 — and philosophy) — was conducted in Latin. Also, along with — I will say so — Russian, modern (that is, contemporary) Polish, Greek, German, and French languages, arithmetic, geometry, music, and visual arts were studied. Ioann Maksymovych and other teachers were themselves the authors of a number of prose and verse works, translators of the works of European theologians and writers... Chernihiv Collegium operated until 1786, when in connection with the education reform it was reorganized into a theological seminary.

Pyatnitsa Church after the Baroque reconstruction. Pre-revolutionary photo
Finally, the fourth of those that existed in the city during the Cossack era, the Pyatnytskyi Convent in the 17th–18th centuries, was located near the Chernihiv City Market on the Pyatnytskyi Field [Bondar (2014)]. The famous Old Russian Pyatnytskyi Church, built at the end of the 12th century by the great architect Petro Mylonih [Chernetskyi (VII.2016)], became its cathedral church. The first mention of the restoration of the church dates back to 1670, when a new roof was made at the expense of the future Chernihiv colonel and general conductor of the Ukrainian Cossack State, Vasyl Dunin-Borkovskyi. In 1676 and 1690, he also carried out a complete restoration and reconstruction of the church in the Ukrainian Baroque style [Logvin (1980): pp. 62–63]. According to V.V. Vechersky [EIU, vol. 9 (2012): p. 76], in the latter case, with the participation of the prominent Ukrainian artist Ivan Zarudny [Chernetsky (V.2016)], Baroque pediments were built, and a multi-tiered top was built above the dome. In another era — in 1818–1820 — according to the design of the prominent Chernihiv architect Anton Kartashevsky [Chernetsky (III.2016)], a rotunda-bell tower was added to the western facade, and the church turned into a seven-domed church. When the restoration of the temple in its supposedly original form according to the design of the prominent Russian restorer Pyotr Baranovsky was completed in 1962, the additions of the 17th–19th centuries were not restored. And the rotunda-bell tower was destroyed a year later by order of the local authorities…
To be continued.

Chernihiv Pyatnitsa Church (end of the 2009th - beginning of the XNUMXth century; architect Petro Mylonig). Photo — Tatiana Chernetska (XNUMX)
ADDITION
Recommended reading for part 2
Bondar O.M. Reconstruction of the topography of the former Pyatnytsky Monastery of the XVII-XVIII centuries. in Chernihiv // Mohyla readings 2013. Collection of scientific works. — K., 2014.
Encyclopedia of the History of Ukraine (EIU). — K., 2003-2005, 2007-2013. — T. 1-10.
History of Ukrainian architecture. — K., 2003.
Logvin G.N. Chernigov, Novgorod-Seversky, Glukhov, Putivl. — M., 1980.
Kholostenko N.V. Studies of the Borisoglebsky Cathedral in Chernihiv // Soviet archeology. — 1967. — No. 2.
Chernetsky Yu. Very short guidebook — 2015–16: CHERNIGIV REGION. Third journey: Mena, Sosnytsia, Novgorod-Siversky [Electronic resource] / Yu. Chernetsky {Photo illustrations — T. Chernetskaya and others} // NEWSSKY.COM.UA: [Internet magazine]. — 2016. — March 8.
Chernetsky Yu. Very short guide - 2016. EVHEN GREBINKA, TARAS SHEVCHENKO, MYKHAYLO LERMONTOV AND OTHERS: II . Ivan Zarudny, Moscow, Italy, Baturin , St. Petersburg [Electronic resource] / Yu. Chernetsky {Photo illustrations - V. Chernetsky and multilingual Wikipedias } // NEWSSKY.COM.UA: [Internet magazine]. - 2016. - May 14.
Chernetsky Yu. Very short guidebook — 2016. Final journey through the historical Chernihiv-Siver region: again Chernihiv — Borzna — Baturyn — Konotop — Putyvl — Krolevets — Glukhiv (Part I, mostly Old Russian ) [Electronic resource] / Yu. Chernetsky {Photo illustrations — T. Chernetsky and multilingual Wikipedias} // NEWSSKY.COM.UA: [Internet magazine]. — 2016. — July 18.